Takeoff & Bar Schedule
ShippingReads beams, columns, slabs and walls from the structural drawing, counts every bar by member and floor, and writes the bar schedule and annotated shop drawings that go to the fabricator.
SetTime — Right before it sets
Replace the outsourced takeoff. Shipping today: bar schedule and shop drawings for beams, columns, slabs and walls. In development: drawing prep, foundations, 3D check.
From structural drawing to shop-ready rebar.
THE GAP
Before a bar is cut, someone has to tidy the drawings, count every member, build the bar schedule and check it. Today that is outsourced, takes days, and the checking depends on people.
US estimator openings every year, with no net growth in headcount (BLS)
bid volume vs. estimator headcount over five years (survey of 312 US industrial estimators)
typical turnaround of AI-plus-human-QA takeoff services
published price per drawing set at a commercial AI-plus-human takeoff service
Third-party and vendor-published figures, not measured results from this product. The estimator survey covers industrial scope in the US.
A Spanish rebar fabricator has publicly asked for AI that pulls every rebar member out of client drawings, builds the bar schedule and feeds it into its ERP.
— Paraphrased from Mafesa's public open-innovation challenge (July 2026)
PRODUCT VIDEO
From structural drawing to shop-ready rebar — the full workflow in under a minute.
HOW TO USE
Upload a structural drawing, review what SetTime flags, and get a material list ready to price.
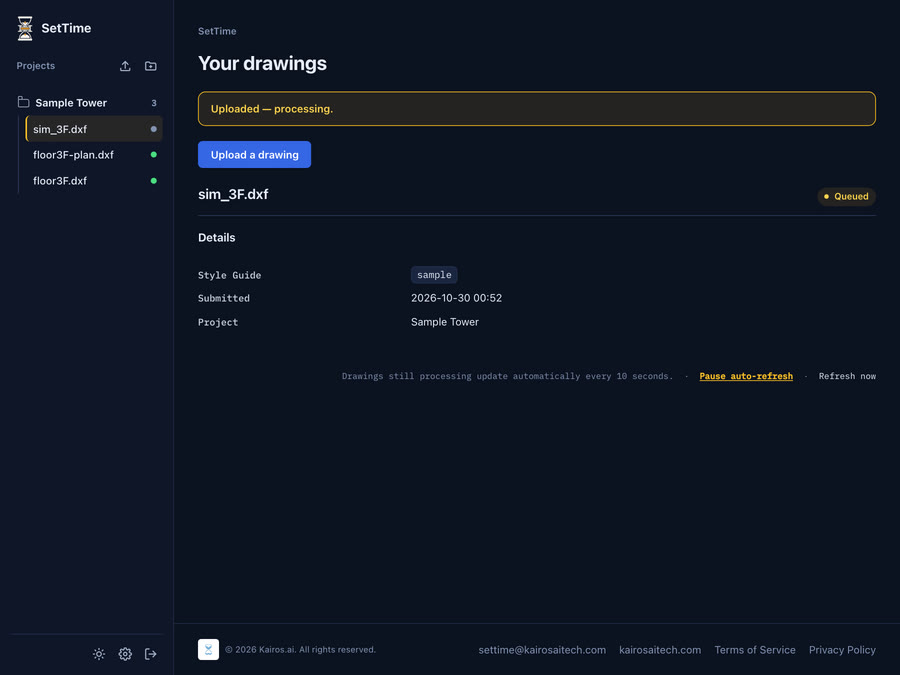
Add a structural drawing (.dwg, .dxf or .pdf) to a project. SetTime applies your Style Guide rules, starts recognition on its own, and the status refreshes every 10 seconds.
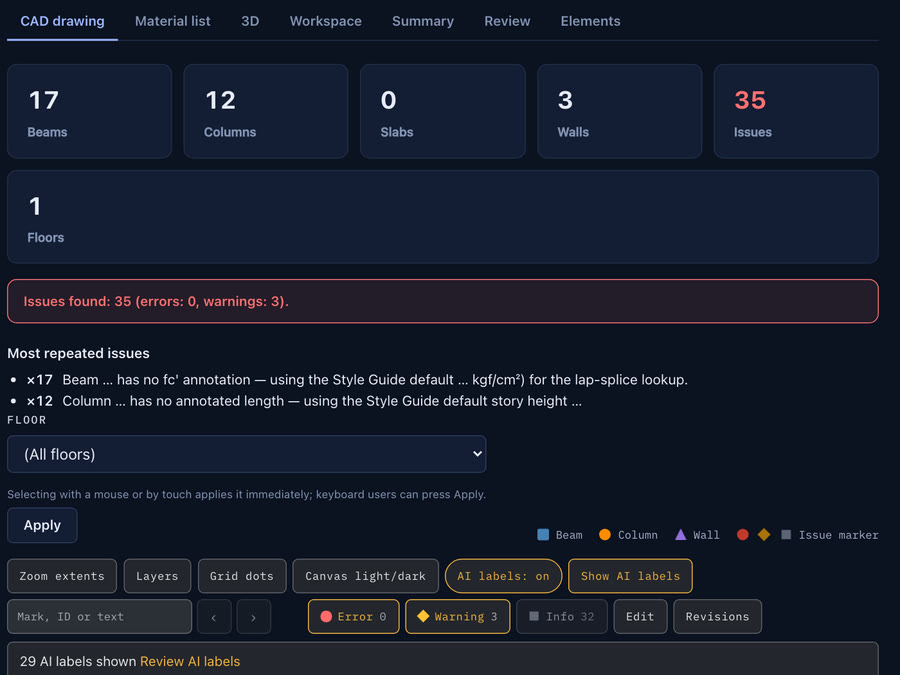
SetTime counts the beams, columns and floors it found and flags every gap, such as a missing annotation where it fell back to a Style Guide default. You review it before anything is used.
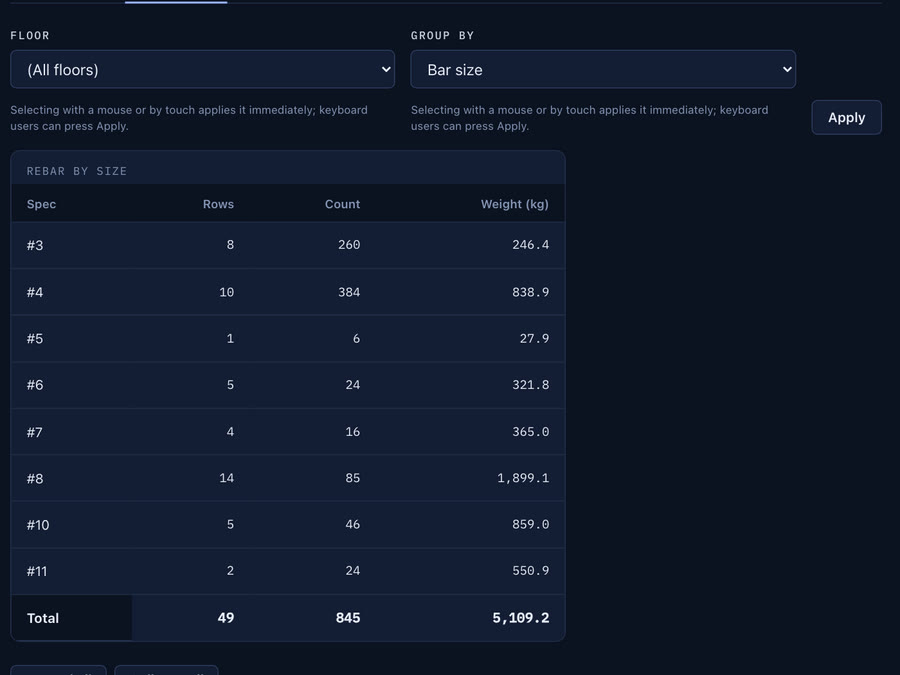
Rebar is summed by size with quantities and weight, then exported as an .xlsm material list ready to price and to import into existing macro tooling.
Screens show sample data.
SEE IT WORK
Click a column, beam or slab on the drawing, or a table row, to see how plan and schedule locate each other. Switch to 3D and the same bars rise out of the plan; drag the gauge and the beam's middle-zone stirrups re-space live.
| Mark | Bar | Qty | Cut length mm | Weight kg |
|---|---|---|---|---|
| D25 | 8 | 4150 | 132 | |
| D22 | 3 | 6400 | 58 | |
| D22 | 4 | 6400 | 78 | |
| D10 | 40 | 1900 | 47 | |
| D13 | 27 | 4200 | 118 | |
| Total | 433 | |||
To confirmExample: if a drawing has no fc′ annotation, SetTime uses the Style Guide default and flags it for you to confirm before ordering.
Column C1: 8-D25 main bars, cut length 4150 mm including lap; ties listed separately.
Beam B1: 3-D22 top, 4-D22 bottom, D10 stirrups at @100 in the end zones and spaced by the gauge in the middle, anchorage length included.
Slab S1: D13 @200, 27 bars in the short direction, 4200 mm each.
OUR TECHNOLOGY
From structural drawing to bar schedule and annotated shop drawings, with every gap flagged for your review. Takeoff and shop drawings ship today for beams, columns, slabs and walls; drawing prep and the 3D check are in development.
Reads beams, columns, slabs and walls from the structural drawing, counts every bar by member and floor, and writes the bar schedule and annotated shop drawings that go to the fabricator.
Builds a 3D bar model from the schedule and checks cover, lap, anchorage and clashes, then reconciles the model's quantities against the takeoff.
Every value is tagged as read from the drawing, computed, converted or defaulted. Anything that fell back to a default is flagged for a person to confirm.
MODULE LIVE TODAY
The takeoff engine ships today as a standalone module: AutoCAD structural drawing → bar schedule and shop drawings, importing natively into your existing macro workflow. Beams, columns, slabs and walls today; foundations are next.
SetTime — Right before it sets
An AutoCAD 2021 plugin plus a cross-platform desktop app turn structural drawings directly into shop drawings and a bar schedule (.xlsm). Output imports natively into the client's own macro tooling — no re-tooling required.
Automatically reads beam, column, slab and wall layout and dimension annotations against the Style Guide rules
Produces fabrication-ready shop drawings (.dwg / DXF) from recognition results
A bar schedule with marks, lengths and weights as .xlsm in the client's existing macro format. BVBS output for fabrication machines is in development.
Each value is tagged read, computed, converted or default, and every gap is flagged for review
LAW & COMPLIANCE
From drawing parsing to the delivered schedule, every action will be written to a tamper-evident audit chain (in development), built to support the audit-review needs of large contractor groups and public tenders.
Every entry will be SHA-256 chained to the one before it — any edit or deletion instantly detectable (in development)
UTC timestamps with monotonic sequence numbers will rule out backdating, gaps, or reordering (in development)
Entries can only be added, never edited or deleted — fully exportable for legal discovery and regulatory review (in development)
Schema-versioned records will stay fully verifiable across multi-year retention windows (in development)
The audit chain is a technical tamper-evidence mechanism, not a certification of compliance with any specific law, regulation, or government tender requirement. Actual compliance obligations depend on applicable law and contract terms; consult your own legal counsel. Nothing on this page constitutes legal advice.
HOW IT WORKS
Sort sheets, set scale, read legends and tables, tag members
Count bars by member and floor, then write the bar schedule (.xlsm)
Bar marks and notes drawn onto the drawing (.dwg / DXF)
Check cover, lap and clashes, and reconcile quantities
TARGET OUTCOMES
Blind test planned Target ≤ 5%
Today 8-12 hrs Target < 1 hr
Outsourced today: 1–3 days Target same-day
Counted in the same test Target ≤ 2%
Illustrative example, not a measured result. Assumes 20 drawing sets a month, 10 hours each by hand (midpoint of 8–12) versus 2 hours with SetTime including your review, and US$37 an hour (US median estimator wage, before benefits).
COMPETITIVE EDGE
| Approach | Advantage | Disadvantage | SetTime Edge |
|---|---|---|---|
| Offshore outsourced takeoff | Low per-tonne rate | Days to deliver; checks depend on people | One drawing back in 24 hours, every flag listed |
| AI takeoff with human QA | Fast first draft | Quantities first; bar schedule and shop drawings not listed | Takeoff, bar schedule and shop drawings in one run |
| CAD add-ons run by an operator | Familiar to local detailers | Needs a CAD seat and trained operator | Upload a drawing, review the flags |
| 3D BIM detailing suites | Deep detailing, machine formats | Needs a 3D model first | Starts from the 2D drawing you already have |
Values are tagged by source and gaps flagged, so a reviewer can see what was read and what was assumed
A Style Guide rule engine adapts takeoff to your drawing conventions and code
Schedule and shop drawings the fabricator can use; BVBS machine files are in development
In-house rebar shop-drawing automation engine, plugging directly into the existing fabricator and contractor chain
FAQ
Last updated: 2026-10-30
SetTime is Kairos.ai's rebar takeoff software, built to replace the outsourced estimating team: drawing in, bar schedule and annotated shop drawings out. Shipping today for beams, columns, slabs and walls; drawing prep, foundations, a 3D check and BVBS output are in development.
Shipping now: an AutoCAD 2021 plugin plus a cross-platform desktop app that turns beam, column, slab and wall drawings into a bar schedule (.xlsm) and shop drawings (.dwg / DXF), with each value tagged by source and gaps flagged for review. In development: drawing prep and annotation, foundations, bend angles and hook types, a 3D model check, BVBS output and the tamper-evident audit chain.
Rebar fabricators, detailing firms, contractors and estimators who buy outsourced takeoff today. We are starting with fabricators and detailers in the US and Europe, and proving the engine on Taiwanese CNS drawings.
Fill in the free pilot form below with your name, company, email, country, and role — we'll reach out to arrange onboarding. Send us one structural drawing and we'll return your material list within 24 hours of receiving it.
SetTime is built by Kairos.ai. We prove the engine on Taiwanese drawings first and are talking to fabricators and detailers in the US and Europe, with plans to extend into adjacent trades like CNC machining, mold making, and welding.
No — and this feature is still in development. The audit trail is a technical tamper-evidence mechanism (SHA-256 hash chain) that detects alteration or deletion; it is not a certification of compliance with any specific law, regulation, or government tender requirement. Actual compliance obligations depend on applicable law and contract terms — consult your own legal counsel. Nothing on this page constitutes legal advice.
FREE PILOT
Leave your details. We'll reply with how to share one structural drawing and send your material list back within 24 hours of receiving it.
GET IN TOUCH
Contractors, fabricators, structural engineers, developers, public agencies, investors — we want to talk to anyone who cares about getting execution right.